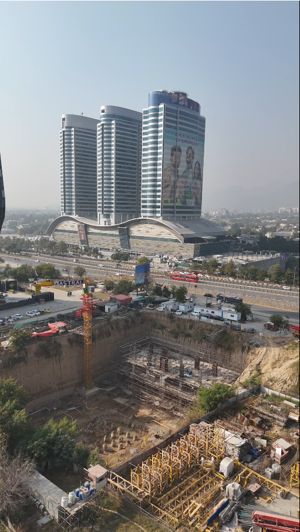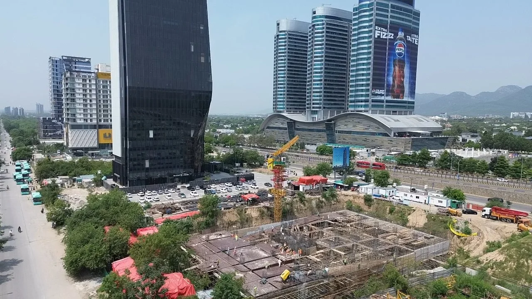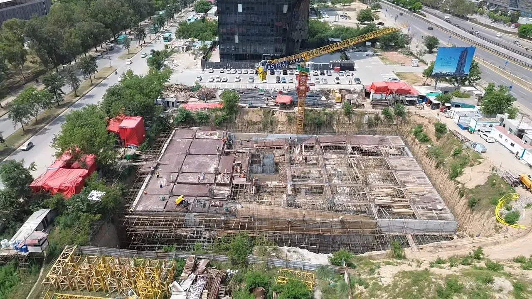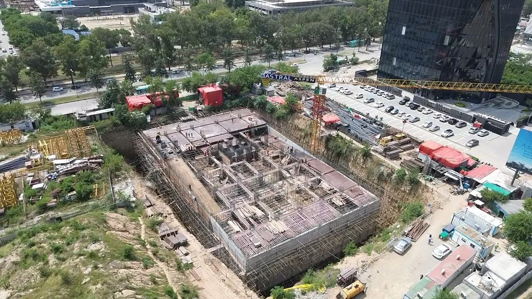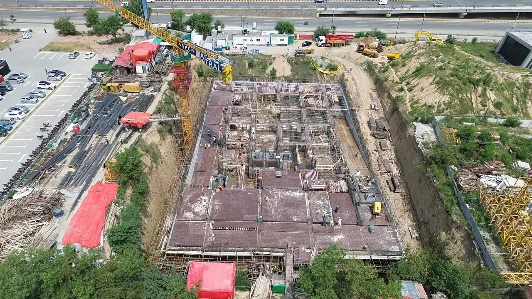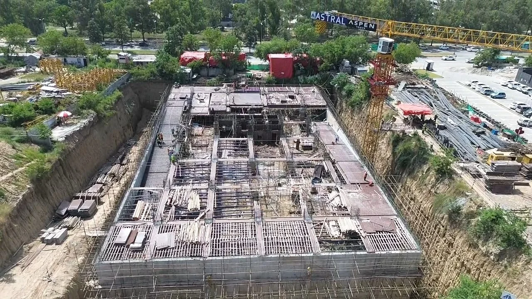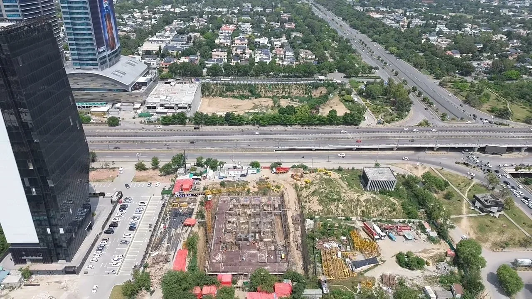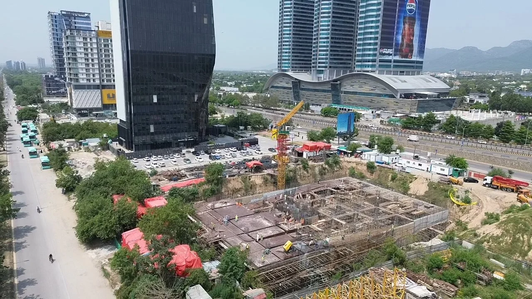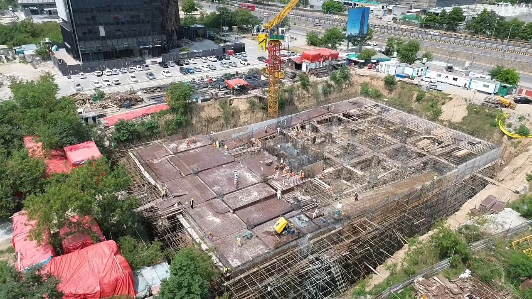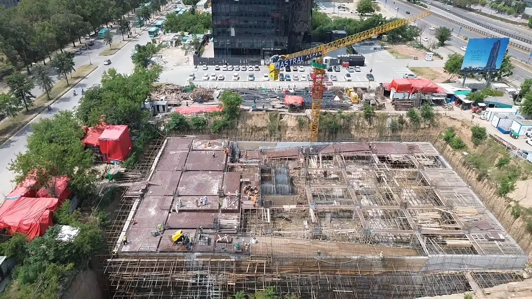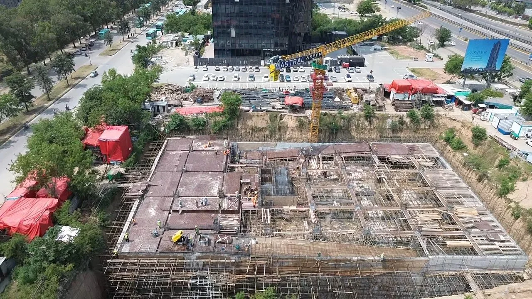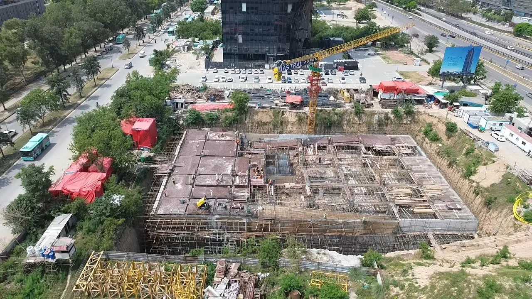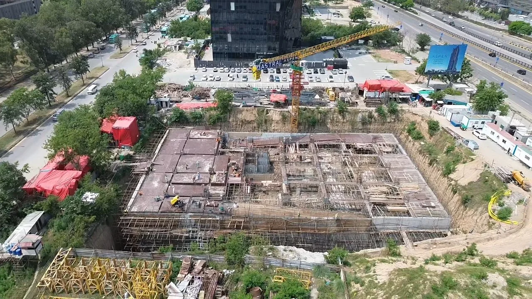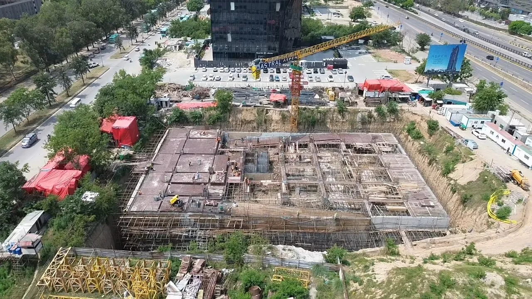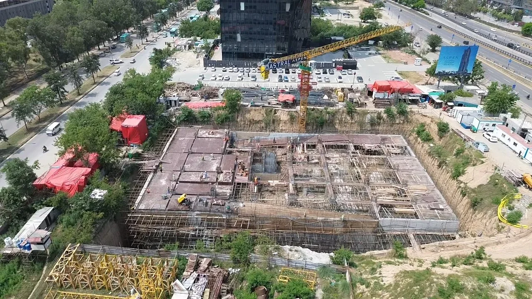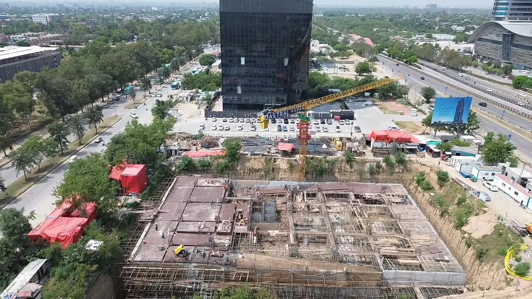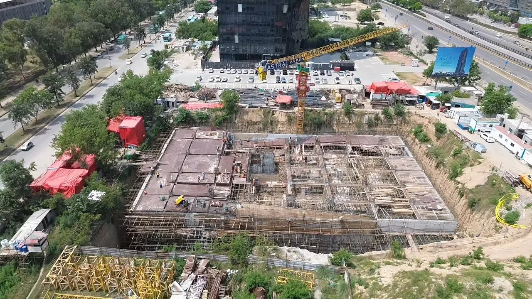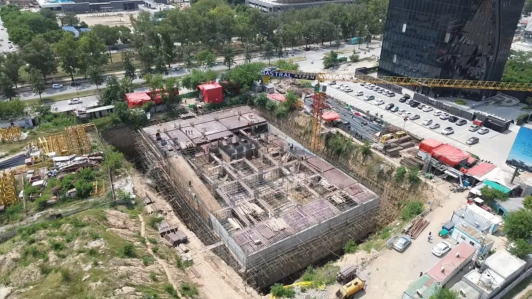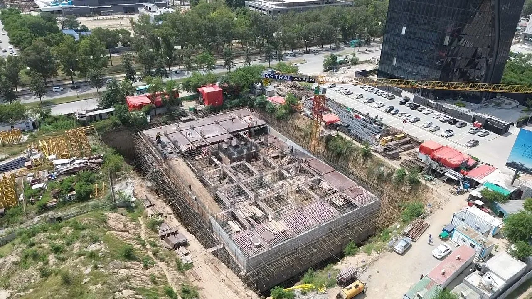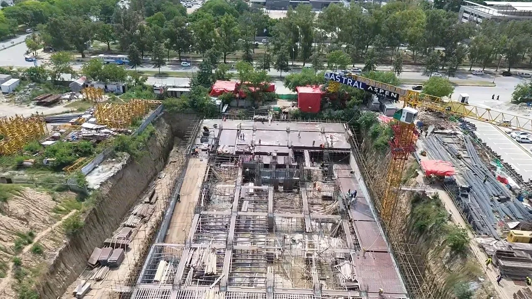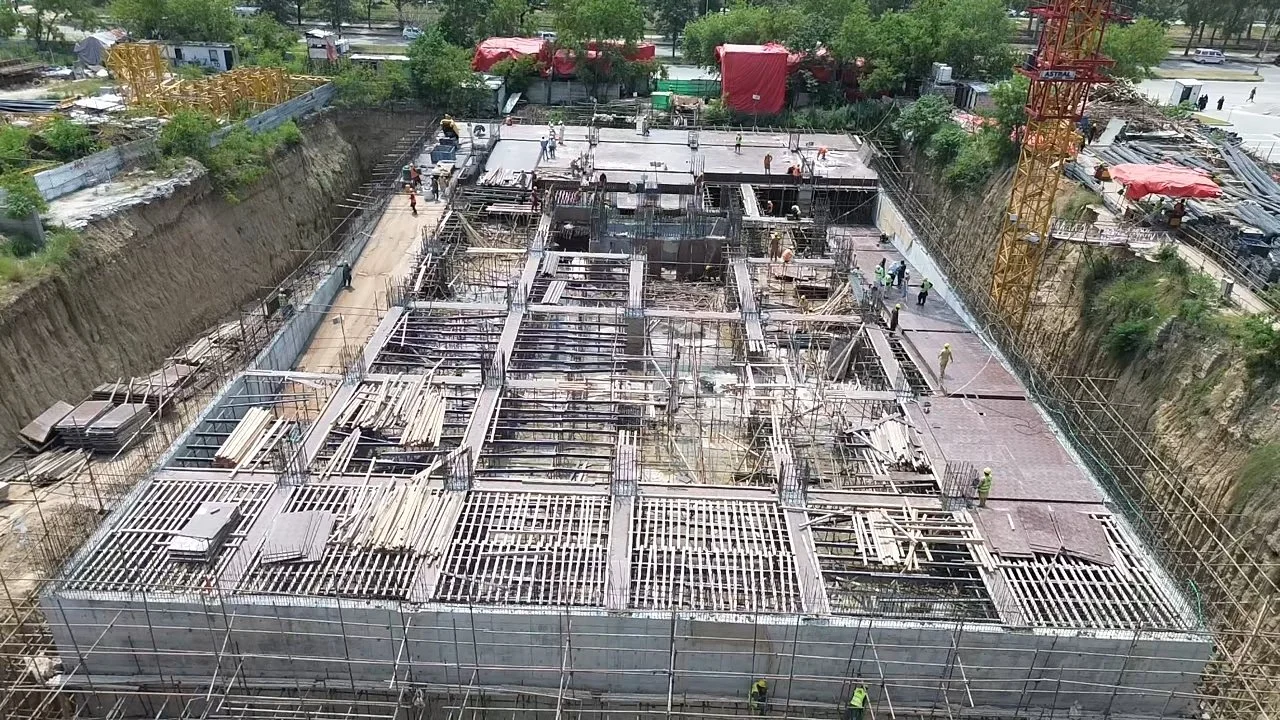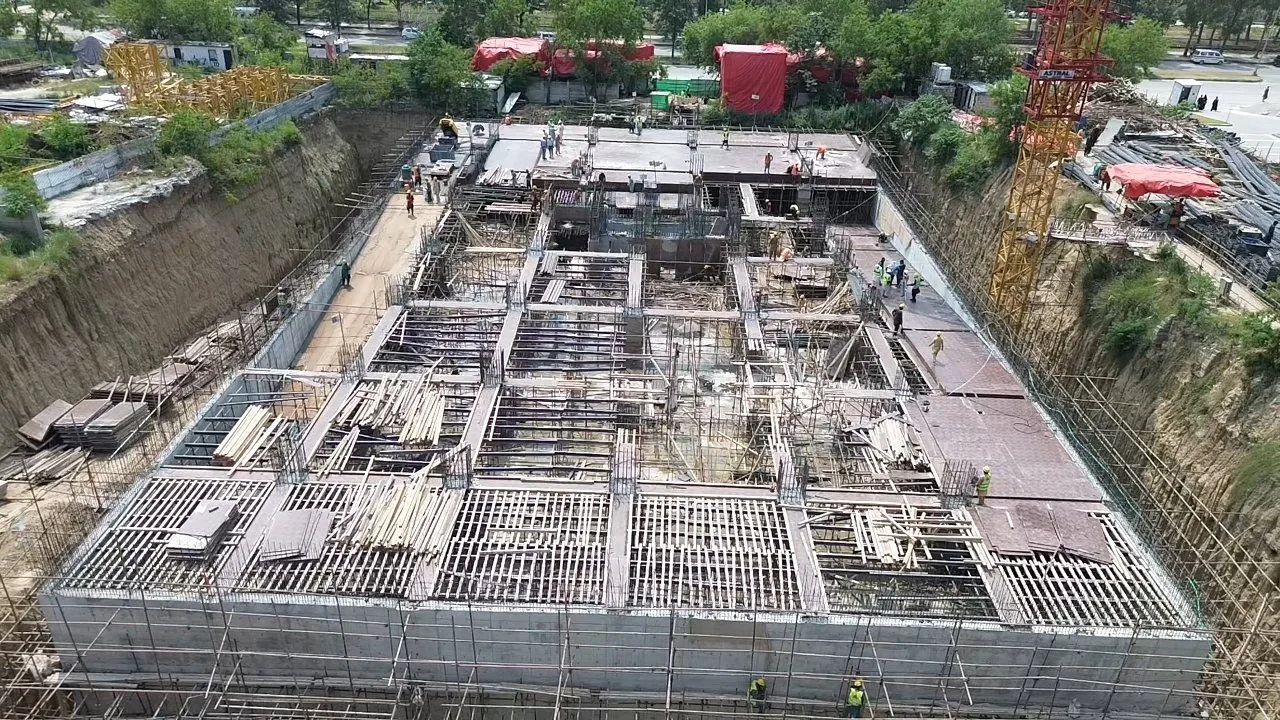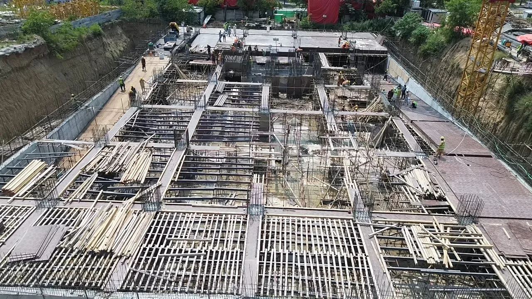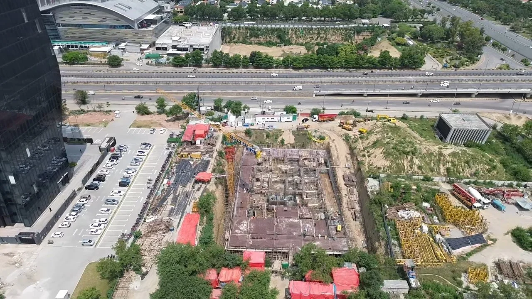
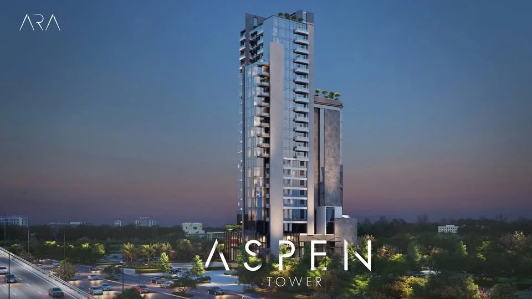
Aspen Tower, Islamabad
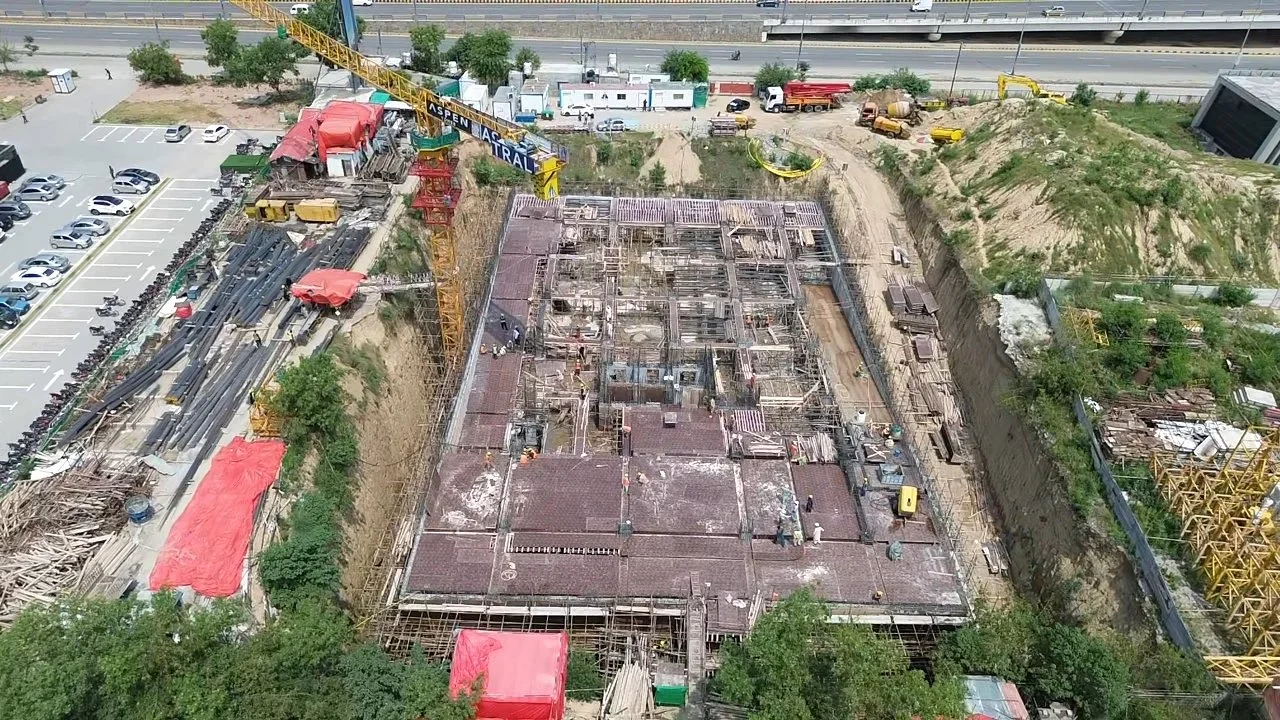
Project Title: Construction a mixed-use high-rise tower’s grey structure, Islamabad
Client: Aspen Enterprises
Consultant:
Period: March 2026 - March 2028 (24 months)
Astral Scope: Prime Contractor; Build to design provided
Brief Description: The construction involves the grey structure works of ASPEN Tower,
a 30-storey mixed-use high-rise development comprising
approximately 386,000 sq. ft. located in Blue Area, Islamabad. The
scope includes RCC structural works with embedded MEP provisions,
lightweight block masonry, internal and external plaster works,
waterproofing, earthing and lightning protection systems, fire
detection system embedded works and associated civil works,
executed in accordance with BIM-based IFC coordinated drawings.